


House Design Plan 3D App
Wallet Passes Alliance
I approached House Design Plan 3D App as a practical home-planning tool rather than a professional architecture package. It belongs to the House & Home category and is designed for turning an idea for a room or property into a three-dimensional plan you can inspect on a phone. That makes it interesting for anyone who wants to think through a renovation, compare layouts, or simply see whether a dream home feels comfortable before making a real-world commitment.
My first impression was that its value depends less on producing a perfect technical drawing and more on helping you make spatial decisions. A flat sketch can show where walls meet, but a 3D view gives a better sense of movement, sightlines, and whether a room feels crowded. The most useful way to approach this app is as a visual decision-making aid, not as a replacement for an architect, contractor, or measured building plan.
Getting from a blank project to a useful home layout
What to expect before you begin
The app comes from Wallet Passes Alliance and is free to install, with optional in-app purchases ranging from $0.99 to $99.99 per item. It is rated for Everyone, so its presentation is suitable for a broad audience, including families exploring ideas together. The current version is 3.2.0, and it runs on Android 7.0 or later. Its average rating is 4.5 from around 9.7 thousand ratings, while the app has passed 10 million installs.
Those figures suggest that this is not an obscure experiment, but they should not be mistaken for proof that it will suit every planning job. A popular mobile design app can be convenient while still feeling limited beside desktop CAD software. I would choose it when I want quick visual feedback, especially at the early idea stage. I would not rely on it alone for structural changes, exact construction quantities, building-code decisions, or a final contractor handoff.
The free starting point is important because it lets you judge the workflow before spending anything. Since optional purchases are available, I recommend beginning with a modest test project instead of trying to recreate an entire property immediately. That approach also reveals whether the controls feel natural on your device and whether the level of detail is enough for the way you plan to use the result.
Related News

Why WhatsApp Messenger Still Makes Everyday Communication Feel Easy

Jurassic World: The Game Is the Better Dino Tycoon for Strategic Players

Threads in Real Life: Who Should Join, Lurk, or Leave

How SHEIN Turned Shopping Into an Endless Content Feed

How to Make Fortnite Feel Smarter on Mobile

Should You Switch to Microsoft Outlook on Mobile?
The first setup: start with one familiar space
For a first session, I would not begin with an imaginary mansion or a complicated open-plan home. Pick a room you know well, such as a bedroom, kitchen, or living room. Familiar surroundings give you something to check against. You will notice quickly if the proportions feel wrong, if a doorway is awkwardly placed, or if furniture leaves less walking space than expected.
Begin with the basic outline and resist the temptation to decorate immediately. The first goal is to establish the shape of the room and understand how the app moves between plan-style editing and the 3D view. That small discipline saves time because decorative choices can distract you from a layout that still needs work.
A useful preparation trick is to keep a short list beside you: the approximate room dimensions, the positions of doors and windows, and the large items that must remain. You do not need to measure every object before opening the app. You do need enough information to prevent the model from becoming a collection of guesses. If you are planning a real room, even rough measurements taken in the same sitting are more useful than relying on memory.
Gallery
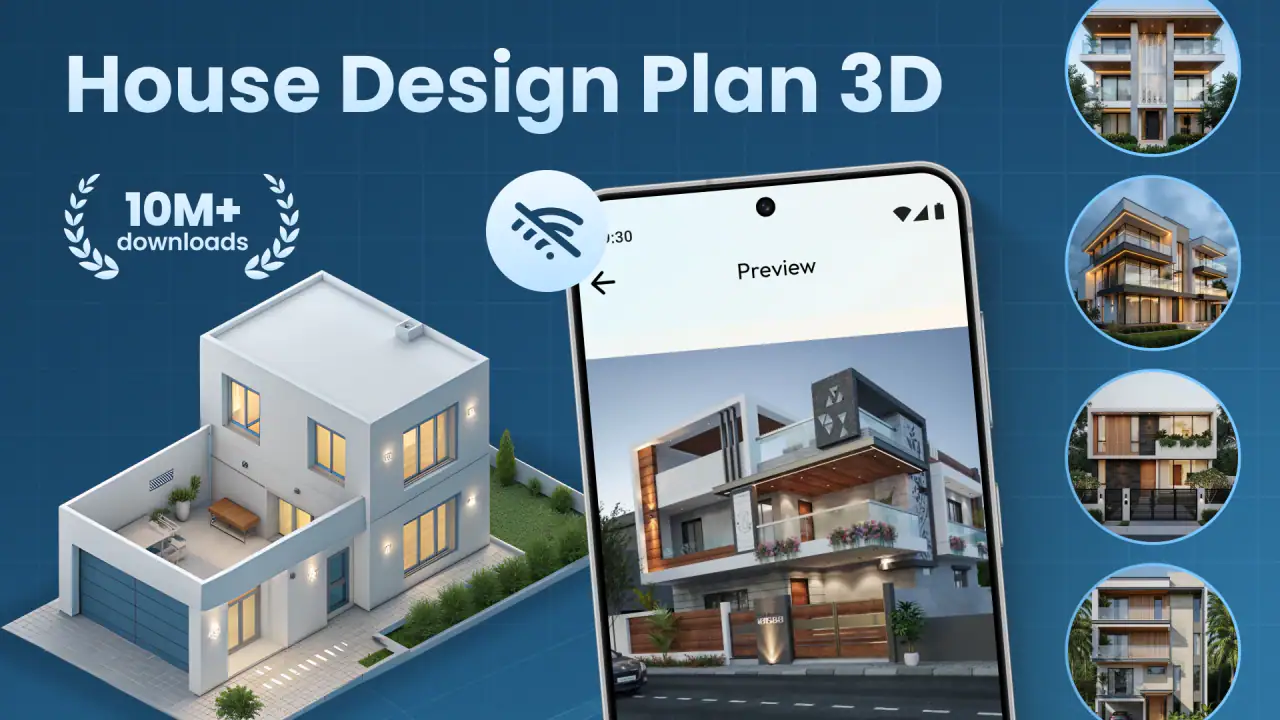
The interface may feel different from ordinary drawing apps because you are not simply placing marks on a canvas. You are building a space that needs to make sense from more than one viewpoint. When something looks correct from above but strange in 3D, treat that difference as useful feedback rather than an error. It often exposes a proportion or placement problem that a simple sketch would hide.
Your first meaningful success
The first satisfying milestone is not a beautifully furnished scene. It is a recognizable room that you can inspect from several angles and understand immediately. Once the outline is in place, add only the elements that affect movement: a bed, sofa, table, counter, or other large object relevant to the room. Then switch to the three-dimensional view and look at the paths between them.
I find this workflow more productive than placing small decorative objects first. Large pieces determine whether the room works. A sofa that blocks the natural route through a living room matters more than the color of a lamp. A kitchen island that leaves an uncomfortable passage matters more than the style of its surface. The app earns its place when it helps you catch those problems while they are still easy to change.
Here is a realistic first-use scenario. Imagine that I am considering moving a dining table closer to the kitchen to make serving easier. I can create a simple version of the surrounding room, place the table, and inspect the route from the cooking area to the chairs. If the arrangement feels cramped in 3D, I can test a smaller table or rotate the existing one before moving furniture in real life. That is a modest task, but it is exactly the kind of decision where visual planning saves effort.
Another useful habit is to make one change at a time. Move the sofa, inspect the view, and then decide whether the improvement is real. If you change the sofa, table, lighting objects, and wall arrangement together, you lose track of what solved the problem. This single-change method turns the app into a simple comparison tool rather than a place where you endlessly rearrange items without learning anything.
My practical tip is to keep the first project deliberately plain. A clean layout makes it easier to judge scale, circulation, and sightlines. Once those are working, visual styling becomes more enjoyable and more meaningful because it is supporting a sound arrangement instead of hiding a weak one.
Where new users can become confused
The main mental adjustment is understanding that a three-dimensional home plan has two jobs. It must communicate the overhead arrangement, and it must also feel believable when viewed as a space. Beginners often trust one view too much. An overhead plan can look tidy while the 3D perspective reveals blocked routes or an uncomfortable relationship between furniture and walls.
Camera movement can also make a room appear larger or smaller than it really is. A wide-looking perspective is not the same as usable floor area. I recommend checking important decisions from a fairly ordinary eye-level view and from above, rather than judging them from one dramatic angle. If a layout only looks good from one position, it probably needs another adjustment.
Another common mistake is treating every visible gap as usable space. A narrow strip beside furniture may technically exist but still be impractical for walking, opening a door, or pulling out a chair. The app can help you visualize these relationships, but it cannot replace your judgement about how people actually use a room. Place yourself mentally in the scene: where would you stand, turn, carry groceries, open a cupboard, or sit down?
Scale is especially important when recreating a real home. If your measurements are approximate, the finished design should be treated as a planning sketch. That does not make it useless. It simply means you should use it to compare options and spot obvious conflicts, then verify important dimensions with a tape measure or a professional before buying materials.
I would also avoid assuming that a polished 3D scene is automatically a buildable plan. Visual tools are excellent for discussing ideas with a partner or family member, but structural walls, electrical work, plumbing, ventilation, and accessibility involve requirements that a general mobile planner is not intended to settle. This is where a specialist option is better, particularly when the project has safety, legal, or engineering consequences.
How to use it for more than decoration
Once the first room works, the next step is to create a second version rather than endlessly editing the first. Save one arrangement as the practical option and use another to test a different priority. For example, one version might maximize seating while another leaves more open floor space. Comparing alternatives side by side in your own notes can make a vague preference much easier to explain.
This is one of the app’s less obvious strengths: it can help people communicate. Two people may agree that a room feels “wrong” but disagree about why. A 3D layout gives them something concrete to point at. Instead of arguing about an abstract idea, you can examine whether the entry path is blocked, whether the furniture faces the right direction, or whether the room has enough breathing space.
It is also useful for testing furniture before shopping. If you are considering a new sofa or dining set, build the surrounding arrangement first and see how much space remains. The result will not replace checking the actual product dimensions, but it can stop you from choosing an item that is clearly too large for the intended location. This is a better use of the app than trying to create a showroom-perfect image without a specific decision in mind.
For renters, the app can support low-risk planning. You can explore furniture placement, storage ideas, and room flow without altering walls. For homeowners, it can help prioritize a renovation conversation. For students or beginners interested in interior design, it offers a more approachable way to think in volumes instead of only surfaces. Families may even find it useful for discussing a shared bedroom or play area, because children can respond to a visible arrangement more easily than to a verbal description.
Where the usual alternatives are stronger
The best alternative depends on what you need after the idea stage. A sheet of paper is faster for a rough first sketch and may be all you need to decide whether a wall should move on a drawing. Desktop design software is generally better when you need precise technical control, extensive documentation, or a professional workflow. A specialist architectural service is the right choice when the design must account for structure, regulations, or construction details.
House Design Plan 3D App sits between those options. It is more expressive than a quick sketch because you can inspect the arrangement as a space, but it is less suitable than professional tools for formal plans. That middle position is its reason to exist. I would use it before committing to a more demanding program, especially when I am still asking basic questions such as whether an open layout feels comfortable or whether a proposed furniture arrangement leaves enough room to move.
There is also a trade-off between speed and precision. A mobile app is convenient when inspiration strikes in a room, during a furniture search, or while discussing a renovation at home. A larger screen and more specialized controls are usually preferable for a complex property. If your project contains many rooms, irregular walls, or detailed technical requirements, the convenience of a phone may stop being an advantage.
What to do after the first successful room
After you are comfortable with one room, connect it to the next area and test transitions rather than decorating the whole home at once. A living room may work on its own but create a bottleneck at the hallway. A bedroom may look attractive but leave an awkward route to the bathroom. Thinking in connected spaces is where a 3D planner becomes more valuable than isolated mood boards.
At this stage, I would establish priorities before adding detail. Decide whether the project is mainly about circulation, furniture fit, room proportions, or visual style. If you are solving a storage problem, focus on large storage pieces and access. If you are planning a family room, focus on seating, visibility, and routes through the space. A clear priority prevents the model from becoming visually busy without answering the question that brought you to it.
Be cautious with optional purchases until you know what your project requires. The app is free to start, but the presence of in-app items means some users may eventually encounter paid choices. I would first prove that the basic workflow helps with a real decision. Spending makes more sense when you can name the specific capability you need, rather than paying simply because a scene feels unfinished.
It is worth revisiting the project after a break. A layout that seems convincing after repeated adjustments can look different the next day. On a fresh review, ask practical questions: Can someone enter without immediately colliding with furniture? Is there a clear route to frequently used areas? Does the arrangement work for more than one person? Are you using the 3D view to verify choices, or only to admire them?
Who should install it, and who should skip it
I recommend this app to first-time home planners, renters arranging furniture, homeowners preparing renovation ideas, and anyone who thinks better when they can see a space rather than describe it. It is particularly approachable when the goal is to compare a few layouts and reach a confident everyday decision.
I would skip it as a primary tool if you need construction-ready documentation, exact engineering information, or a highly specialized professional workflow. I would also look elsewhere if you dislike learning spatial controls or if your project is so detailed that working on a phone becomes tiring. In those cases, paper for quick ideation or desktop software for precision may be the better fit.
For everyone else, the safest path is simple: install it, recreate one familiar room, place only the largest objects, and use the 3D view to test movement. If that process helps you notice a problem or choose between two arrangements, the app is already doing something useful. If it only produces attractive scenes without helping you make a decision, it may not be the right planning tool for you.
Overall, I see House Design Plan 3D App as a friendly first step into home visualization. It is free to begin, broad enough for everyday planning, and most valuable when used to test real choices rather than chase perfect decoration. Its limits are important, but they are also easy to understand. For early-stage room planning on a mobile device, I would recommend giving it a focused trial and judging it by one practical question: did the model help you make a better decision about your space?
FAQs for House Design Plan 3D App
What are the main features of the House Design Plan 3D App?
The House Design Plan 3D App offers an intuitive interface for designing floor plans in three dimensions. Users can choose from various templates or start from scratch, customize interiors with furniture and decor, and visualize designs in real-time. The app also allows exporting plans and sharing them with others for collaboration.
Is the House Design Plan 3D App suitable for beginners?
Yes, the app is designed for both beginners and experienced designers. It provides easy-to-use tools and tutorials to help new users get started quickly. Even if you have no prior experience in design, the app’s step-by-step guides can assist you in creating professional-looking plans with ease.
What devices are compatible with the House Design Plan 3D App?
The app is available for both Android and iOS devices. It supports a wide range of smartphones and tablets, ensuring that users can access their designs on the go. However, it is recommended to use a device with a larger screen for a better design experience.
Does the app offer any in-app purchases or subscriptions?
While the House Design Plan 3D App has a free version with basic features, it also offers in-app purchases. These can include additional templates, advanced design tools, and premium content. Users can opt for a subscription model to access all features and receive regular updates and customer support.
Can I share my designs with others using the app?
Yes, the app allows you to easily share your designs. You can export your plans in various formats and send them via email or social media. Additionally, the app supports collaboration features, enabling you to work on projects with friends, family, or colleagues in real-time.
Pros
- Intuitive user interface for easy navigation.
- Extensive library of design templates available.
- Supports 3D walkthroughs for immersive experience.
- Customizable options for personalized designs.
- Real-time collaboration feature with other users.
Cons
- Occasional lag on older devices.
- Limited free version features available.
- Requires a stable internet connection.
- Some design tools are not beginner-friendly.
- In-app purchases can be costly.


